

One wire shelf, one sagging rod, and shoes in a pile on the floor.
Custom closets in Dallas, built around what you actually own.
ModernTwenty Furniture designs, builds and installs custom closets in Dallas, Rockwall and Heath: walk-ins, reach-ins, islands, drawer towers and shoe walls. Planned around your wardrobe, measured on site, built in our shop and installed by our own crew.
Most closets are built for the house, not for the person using them.
Closet projects usually start with one of three problems. Here's what we do with each one.
One wire shelf and a rod that bends under the load.
Most homes come with the cheapest closet that passes inspection: a wire shelf, a single rod and a lot of empty wall. We replace it with towers, drawers, double hanging and shelves sized to what you actually own, so the floor is for walking again.
Everything hangs from one rod, and the floor holds the rest.
A reach-in closet is usually a single rod with a shelf above it, so half the height is wasted and everything else ends up in bins. Splitting it into double hanging, shelves and a stack of drawers can fit far more in the same opening.
A big closet with nowhere to put anything but hangers.
Plenty of walk-ins are just a long rod around the room. Shoes, bags, jewelry and folded clothes have no home. We plan a place for each: a shoe wall, drawers for what folds, long hanging where you need it, and an island when the room has space for one.


A closet only works if it's planned around what goes in it.
How much hangs long or short, how many shoes, what folds and what needs a drawer. Every ModernTwenty closet starts with what you own, not a standard kit.
- 01Designed with you firstYou see elevations, and approve them, before we cut a single board.
- 02Measured by the people who build itWe field-measure every closet ourselves, so the drawings match the room, not just the floor plan.
- 03Updated every weekA written update every week we're building, and a call right away if anything changes.
Four steps. You hear from us at every one.
Planning is where a closet is won or lost, so that's where we spend the time. Here's what happens at each step, and what you'll hear from us along the way.
 01
Start with your wardrobe, not a catalog.
Send a few photos of the closet and tell us what needs to fit: long hanging, short hanging, shoes, folded clothes, bags, jewelry. We plan the layout around it and give you a rough price before anything gets engineered.
What you'll hear from us
- A layout and a rough number you can react to
- Standard and premium options, so you can compare
- Questions about what you'll actually store
- Answers from Jason directly, not passed around an office
 02
Measured on site, drawn to the fraction.
Closet walls are rarely square and ceilings are rarely level. We measure the room at multiple points, note every light, vent, outlet and door swing, and engineer each tower, shelf and drawer around what's really there.
What you'll hear from us
- Elevations of every wall, clear enough to picture the finished closet
- Anything in the way flagged early: lights, vents, door swings
- A final sign-off on design, materials and price before we build
- Build and install dates in writing
 03
Built in our shop, not assembled from a kit.
Towers, drawers, shelves, doors and end panels are built in-house to the approved drawings. Every closet follows the same production process, and that consistency is what keeps the dates real.
What you'll hear from us
- A written update every week of the build
- A call right away if anything could move your date, with the fix
- Any change priced and approved in writing before we do the work
- A confirmed install date before anything leaves the shop
 04
Fit to the walls, not just set against them.
Our own crew installs every closet: leveled to the floor, scribed to the walls and fastened to the framing. After paint, we come back to hang doors, drawer fronts and hardware.
What you'll hear from us
- Your install date ahead of time, plus what to clear out of the closet
- How long we'll be in your home
- When we're coming back to finish after paint
- A walkthrough at the end: done means done, and you'll know it
Every item has a place. Every place is planned.
Designed around your wardrobe, measured on site, built in our shop and installed by our own crew.
Built and installed across DFW.
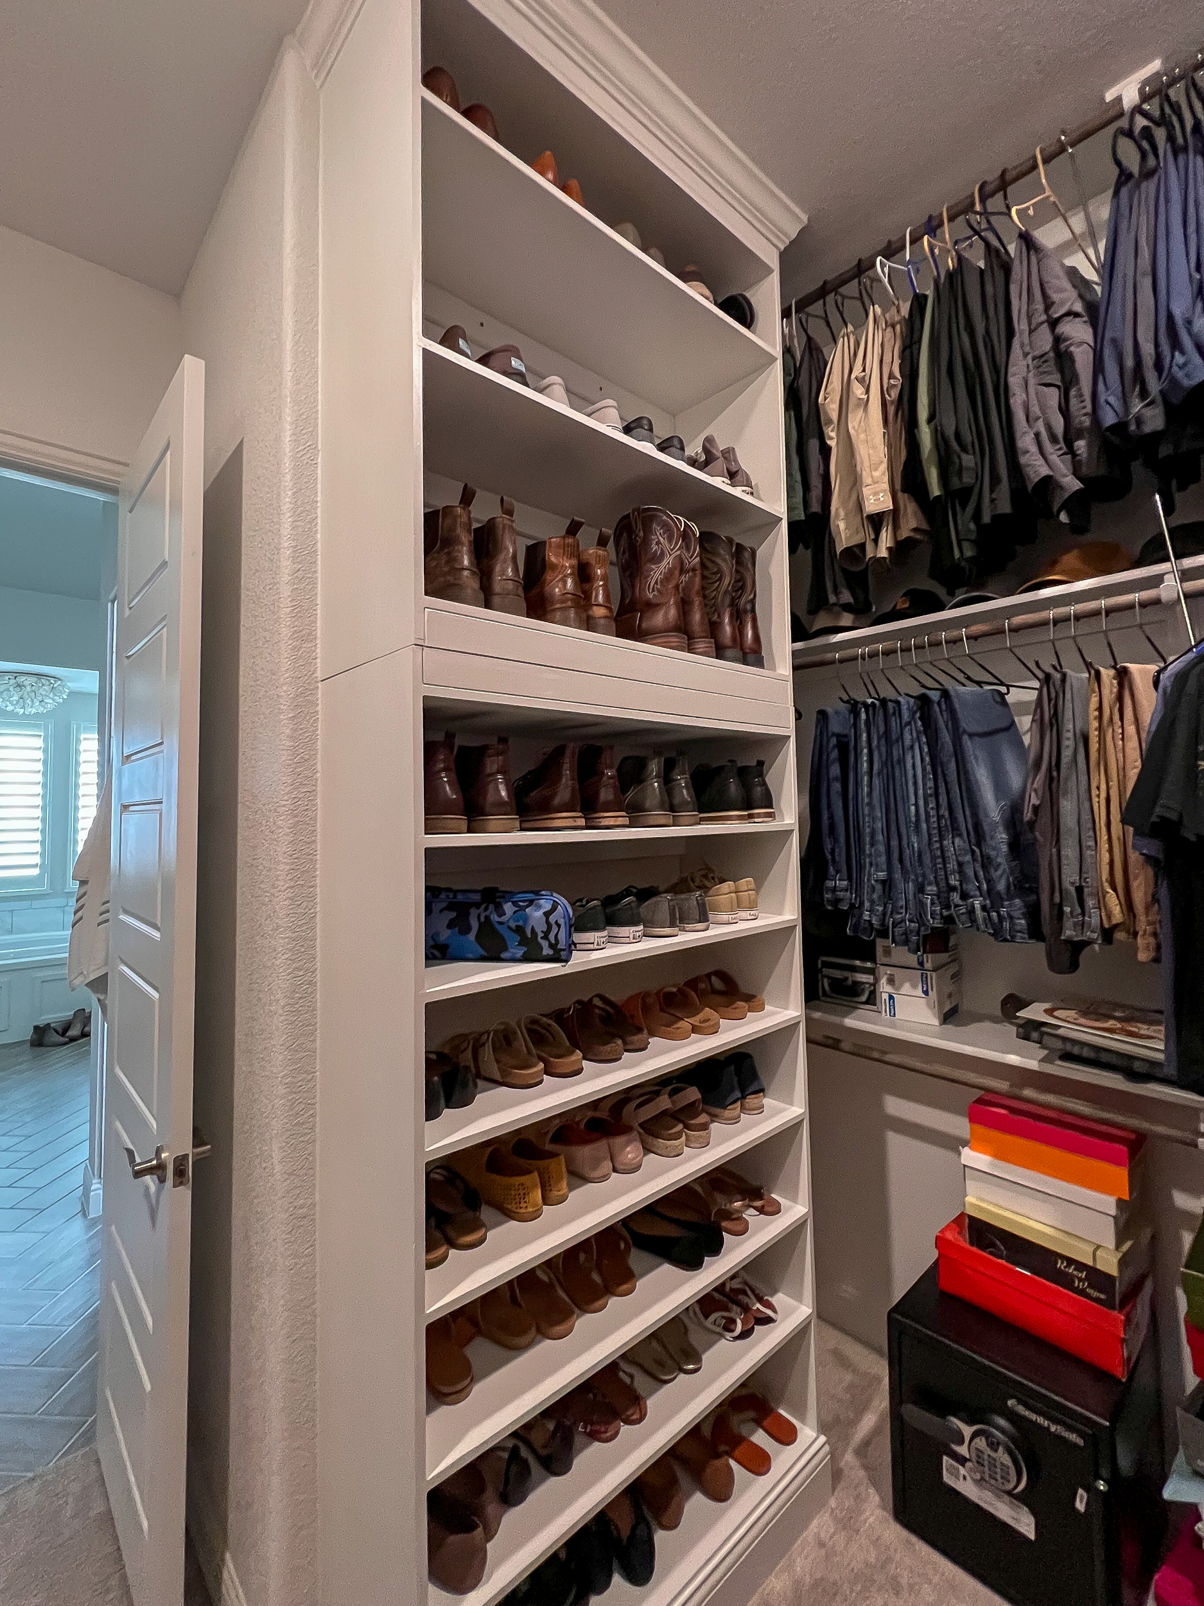
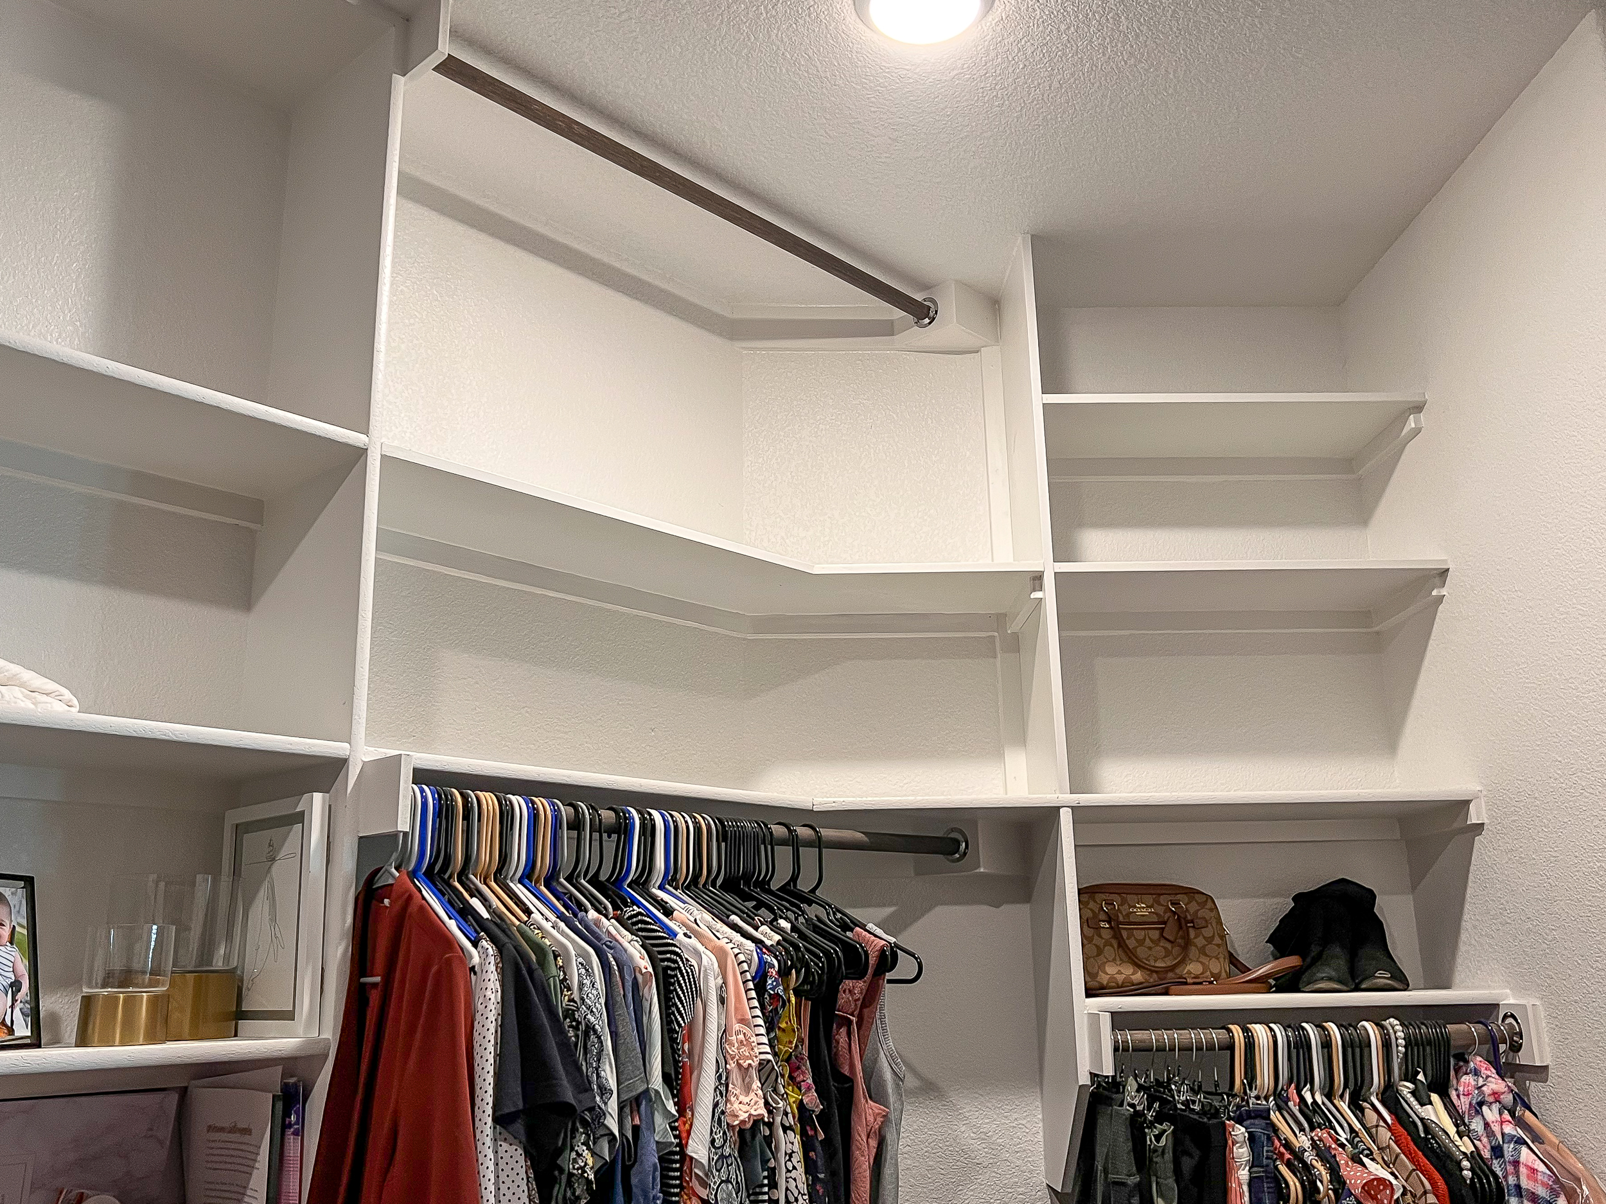
Six ways to make a closet work. Every one planned for your space.
Every closet is made from one of two clearly defined cabinet lines, so you know what's inside the box before you approve the price.
Walk-in closets
Towers, hanging and shelving planned wall by wall.
Reach-in closets
Double hanging, shelves and drawers in one opening.
Closet islands
Drawers in the middle of the room, with a top for folding.
Shoe walls
Angled or flat shelves, so every pair is in sight.
Drawer towers
Soft-close drawers for what folds, with shelves above.
Double & long hanging
Shirts stacked two high, dresses and coats at full length.
Melamine & paint-grade
Durable, budget-smart closets made for a painted finish. Birch plywood or melamine boxes, poplar face frames, MDF door panels.
Stain-grade
One species throughout (birch, maple, walnut, red oak or white oak) for closets where the wood is the finish. No poplar, anywhere.
- Adjustable shelves
- Soft-close drawers and doors
- Double and long hanging
- Upgraded door styles and hardware
Where can I get a custom closet in Dallas?
ModernTwenty Furniture designs, builds and installs custom closets in Dallas, including Lakewood, University Park and Highland Park, plus Rockwall and Heath. We build walk-ins, reach-ins, closet islands, drawer towers and shoe walls for homeowners, builders, remodelers and designers. We also build custom built-ins and Murphy beds. Book a free discovery call or send us a photo of your closet.
How much does a custom closet cost?
Most custom closets we build run $3,600 to $15,000 or more. Your price depends on the size of the closet, standard or premium, and how many drawers, doors and accessories it includes. Our minimum project is $2,500. You get a rough price before anything is engineered.
Do I need drawings to get started?
No. A few photos of the closet and rough measurements are enough for a first conversation. We handle the design and take the exact measurements on site.
Can you replace my wire shelving?
Yes. We build the new closet in place of builder-grade wire shelving, and we'll talk through removing the old shelving on your discovery call.
Do you build closets for new homes?
Yes. We build closets for home builders and remodelers as well as homeowners, with install dates set against the construction schedule. See cabinets for home builders.
How will I know where my closet stands?
You get a written update every week while we build. If anything could move your date, we call you right away with the issue and the plan to fix it.
What's your lead time on a closet?
Most closets take 3 to 8 weeks in production. The exact timeline depends on the size of the project, the date you need it done by, and our production schedule. We set build and install dates when you approve the design, put them in writing, and update you every week until install.
Do you paint or stain the cabinets?
No. Closet cabinetry leaves our shop finish-ready. We work with your painter, or can connect you with the painter we use, and come back after paint to hang doors, drawer fronts and hardware.
Is there a minimum job size?
Yes. Our minimum project is $2,500.
How do payments work?
10% when you accept the rough estimate, which starts design. Another 40% when you approve the design and elevations, completing the 50% down payment and booking production. 40% before we install, and the final 10% after final adjustments are done. See how payments work →
What areas do you serve?
We build and install closets across Dallas–Fort Worth, including Rockwall, Heath, Lakewood, University Park, Highland Park and Dallas.
Show us the closet. We'll show you what it could hold.
Book a free discovery call, or send a few photos of your closet. You'll talk to Jason directly and get a straight answer on design, price and timing.
jason@moderntwentyfurniture.com · (972) 560-4093
Serving Rockwall · Heath · Lakewood · University Park · Highland Park · Dallas · DFW