

Your client trusts you. You should be able to trust your cabinet maker.
Custom cabinetry for interior designers. Built to your design, with an update every week.
ModernTwenty is a trade cabinet maker for interior designers in Dallas, Highland Park, University Park, Lakewood, Rockwall and Heath. Elevations approved before we build, a written update every week, and a call the moment anything moves. You never have to explain a surprise to your client.
- Built in-house since 2020
- Two customizable cabinet lines
- Free pricing download
- Installed by our own crew
When the cabinet shop goes quiet, it's your reputation on the line.
Your client doesn't call the cabinet shop when something goes wrong. They call you. Most cabinet problems don't start in the shop. They start when nobody tells the designer what's going on.
What you're used to
- Shop drawings that don't match your specs
- Calls and emails that go unanswered for days
- Finding out about a delay right before your client does
- Pricing you can't explain at the presentation
- Details quietly changed because they were "easier to build"
How ModernTwenty works
- Elevations, details and scope approved by you before we build
- A written progress update every week of the build
- Early notice the moment anything affects your timeline
- A published pricing structure you can budget from on day one
- We ask before changing a detail, never after
Communication isn't a promise here. It's the process.
Every designer project goes through the same five steps, so you always know where your cabinetry stands, and you can tell your client with confidence.
-
Design review
Send drawings, renderings or a concept. We review it and come back with questions, recommendations and a rough estimate.
-
Elevations & approval
We draw elevations and confirm every dimension, material and detail. Nothing gets cut until you approve it.
-
Schedule in writing
Build and install dates are set around your project timeline and put in writing before production starts.
-
Weekly updates
Every week of the build you get an update on where your cabinetry stands. If anything might move your date, you hear about it right away.
-
Install & reveal-ready
Our own crew installs. Once finishing is done, we come back to hang doors, drawer fronts and hardware.
You design the room. We engineer the cabinetry to match it.
We work alongside you, not around your vision. Bring us a finished spec or an early sketch, and we'll turn it into cabinetry that builds clean, installs clean and looks the way you pictured it.
Your design intent, protected
Proportions, reveals, door style, panel layout. We build to your intent and ask before we change a detail, never after.
Engineering you don't have to do
We turn your concept into buildable elevations and catch clearance, appliance and fit issues on paper, before they show up on the job site.
Options you can present
Practical material, construction and hardware recommendations that fit your client's budget and how they'll actually live in the space.
What to send us
- Floor plans, elevations or renderings
- Even a dimensioned sketch to start
- Your cabinet line, door style and hardware selections
What you get back
- Questions and recommendations on your design
- A rough estimate before you commit
- Elevations for your approval before we build
Two lines to start from. Customized to fit your design.
Choose the line that fits the project and the budget, then customize it with upgrades. A clear starting point makes design decisions and client conversations easier.
Melamine & paint-grade
For painted kitchens, laundry rooms, closets and secondary spaces where a clean painted finish and budget come first.
- Melamine boxesMelamine case construction. Clean, durable interiors that don't need finishing.
- Paint-grade boxes3/4" birch plywood boxes and shelves, 1/4" MDF backs
- Face framesPoplar, built for a smooth painted finish
- Doors & frontsShaker doors built in-house, with MDF panels
- Drawer boxes1/2" birch
- HardwareHafele hinges and undermount drawer slides
- FinishDelivered finish-ready for your painter
Stain-grade
For kitchens, vanities and built-ins where the wood is part of the design and every visible part has to match.
- Wood speciesBirch, maple, walnut, red oak or white oak
- BoxesSpecies-matched plywood
- Face framesSolid wood in the same species. No poplar, anywhere.
- Doors & frontsShaker doors built in-house, solid wood frames with matching panels
- End panelsSpecies-matched, built in-house
- Drawer boxes1/2" birch
- HardwareHafele hinges and undermount drawer slides
Customize either line
- Upgraded door styles and materials
- Upgraded hinges, slides and pulls
Included on every project
- Elevations for your approval
- Weekly build updates
- Installation by our crew
Pricing you can explain to your client.
No mystery numbers and no waiting on a callback. Download our pricing structure and budget cabinetry from your very first client meeting, before you ever send us a plan.
Free PDF. Final pricing is confirmed after design review and approved scope.
Minimum project size: $2,500.
Inside the pricing structure
- How our Standard and Premium lines are priced
- What upgraded doors and hardware add
- Exactly what's included and what isn't
- How changes are handled, in writing, before any work
Built on a system, so your install date means something.
Deadlines aren't met with good intentions. They're met with a process. Every project moves through defined production stages, tracked from approval to install, so we know where your cabinetry is and when it will be ready.
Locked before build
Elevations and scope are approved before production starts. No rework, no guessing.
Scheduled to your timeline
Production is planned backward from your install date and your project schedule.
Tracked in stages
Every build is broken into defined stages and tracked, so progress is measured, not estimated.
Installed by our crew
Our own install crew sets the cabinetry, then returns after finishing for doors, fronts and hardware.
Custom cabinetry for every room you design.
One cabinet partner for the whole project. One schedule, one point of contact.
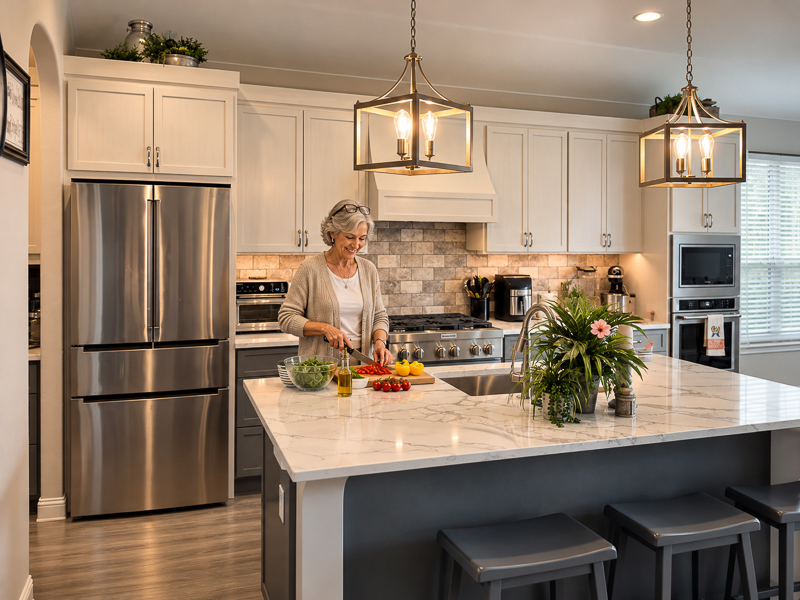
Kitchen cabinets
Full kitchens, islands, pantries and appliance panels, built to your design.

Vanities
Primary baths, guest baths and powder rooms, sized and detailed to the space.
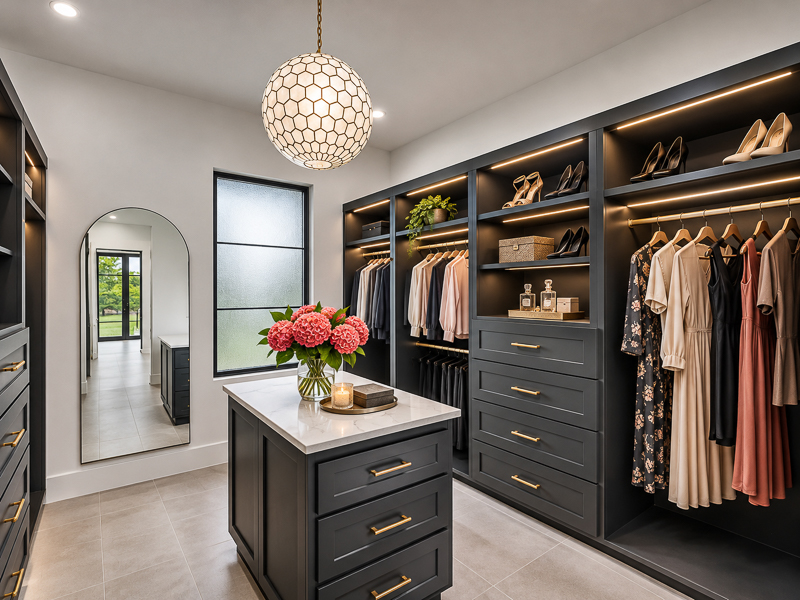
Custom closets
Walk-ins and reach-ins with hanging, drawers and shelving planned around your client.
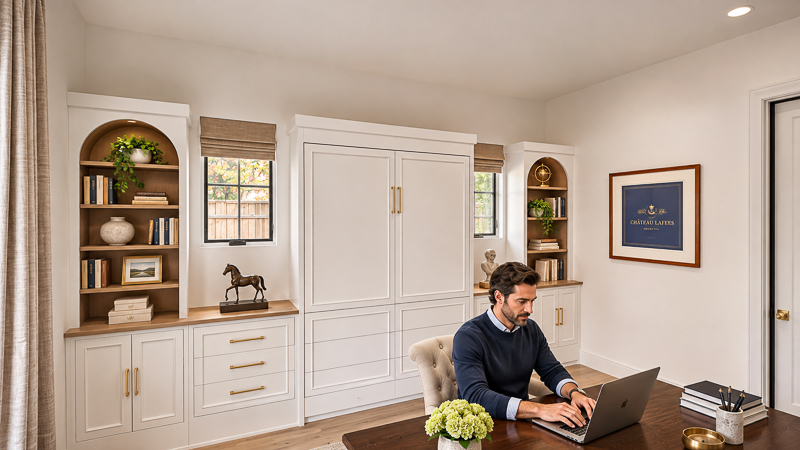
Built-ins
Media walls, bookcases, mudrooms, bars and offices that look like they were always there.
Do you work directly with interior designers?
Yes. We work from your drawings, renderings or concept, you approve the elevations before we build, and you get a written update every week until install.
Will you build my design as drawn?
That's the goal. We build to your design intent. If a detail needs to change to build or install correctly, we bring it to you with options before anything is cut. Never after.
What do you need to start a design review?
Floor plans, elevations, renderings or even a dimensioned sketch, plus your cabinet line, door style and hardware selections if you have them. We'll come back with questions, recommendations and a rough estimate.
What happens if something affects my timeline?
You hear about it right away, not on install day. If a material delay or design change could move your date, we call you with the issue and a plan, so you can update your client with confidence.
What's the difference between your standard and premium cabinets?
Standard cabinets are melamine or paint-grade (birch plywood boxes, poplar face frames, MDF door panels) and are built for a painted finish. Premium cabinets are stain-grade, built from a single species (birch, maple, walnut, red oak or white oak) throughout, with no poplar. Both can be upgraded with different door styles and hardware.
Can I see your pricing before sending plans?
Yes. Our pricing structure is a free download on this page. Final pricing is confirmed after design review and approved scope.
Do you paint or stain the cabinets?
No. Cabinetry leaves our shop finish-ready. We work with your finisher, or can connect you with the painter we use, and return after finishing to hang doors, drawer fronts and hardware.
Is there a minimum project size?
Yes. Our current minimum project is $2,500.
What areas do you serve?
We work with interior designers across Dallas–Fort Worth, including Dallas, Highland Park, University Park, Lakewood, Rockwall and Heath.
Send us your design. We'll send you a rough estimate.
Email your plans or call with questions. You'll talk to Jason directly, and you'll get a straight answer on whether we're the right fit for your project.
jason@moderntwentyfurniture.com
Serving interior designers in Dallas · Highland Park · University Park · Lakewood · Rockwall · Heath · DFW